
Written by Diorio Licensed Electrician | Published on June 2025
Planning kitchen lighting means combining three layers of light: ambient, task, and accent. Most kitchens need between 50 and 100 lumens per square foot depending on ceiling height and cabinet color. This guide covers fixture selection, layout planning, switching strategies, and when to call a licensed electrician. Homeowners across Reading, Andover, Peabody, and nearby towns will find the advice here directly applicable to their kitchens.
Understand the Three Layers of Kitchen Lighting
Good kitchen lighting is never just one fixture in the ceiling. It works in layers, and each layer serves a different purpose. Skipping a layer means you will have bright spots in some areas and frustrating shadows in others.
The three layers every kitchen needs are:
- Ambient lighting: General overhead light that fills the whole room. Recessed cans, flush-mount fixtures, or a central pendant all qualify.
- Task lighting: Focused light aimed at work surfaces. Under-cabinet LED strips or puck lights are the most common choice.
- Accent lighting: Decorative light that adds depth. Inside glass-front cabinets or toe-kick lighting are popular options.
Most kitchens in older homes in Lawrence, Haverhill, and Methuen were built with only a single ceiling fixture. Upgrading to a layered system makes a dramatic difference in both function and appearance.
Each layer should be on its own switch or dimmer so you can control the mood. A bright work session and a casual breakfast call for very different lighting levels.
Calculate How Much Light Your Kitchen Actually Needs
Before buying any fixtures, you need to calculate your kitchen’s lighting requirement. The standard formula uses lumens, not watts, because modern LED bulbs have changed the wattage relationship entirely.
| Kitchen Area | Recommended Lumens per Sq Ft | Typical Fixture Type |
|---|---|---|
| General ambient | 50 lumens | Recessed lights, flush mount |
| Countertops and prep areas | 70 to 100 lumens | Under-cabinet LED strips |
| Kitchen island seating | 50 to 70 lumens | Pendant lights |
| Sink area | 70 to 100 lumens | Recessed can or pendant |
| Inside cabinets | 30 to 50 lumens | LED puck lights |
To use this table, measure your kitchen in square feet. Multiply by the lumen range for each zone. Add those totals together to get your minimum lumen target for the whole space.
Kitchens with dark cabinets or low 8-foot ceilings, which are common in older homes across Burlington, Woburn, and Stoneham, should aim for the higher end of each range.
Choose the Right Fixtures for Each Zone
Once you know how much light you need, you can match fixtures to each zone. The fixture you choose affects not just brightness but also wiring requirements and placement in the ceiling or wall.
Here is a breakdown of the most common kitchen fixture types:
- Recessed downlights (can lights): Ideal for ambient light. Space them 4 feet apart in a grid. Use 4-inch or 6-inch housings with LED trim.
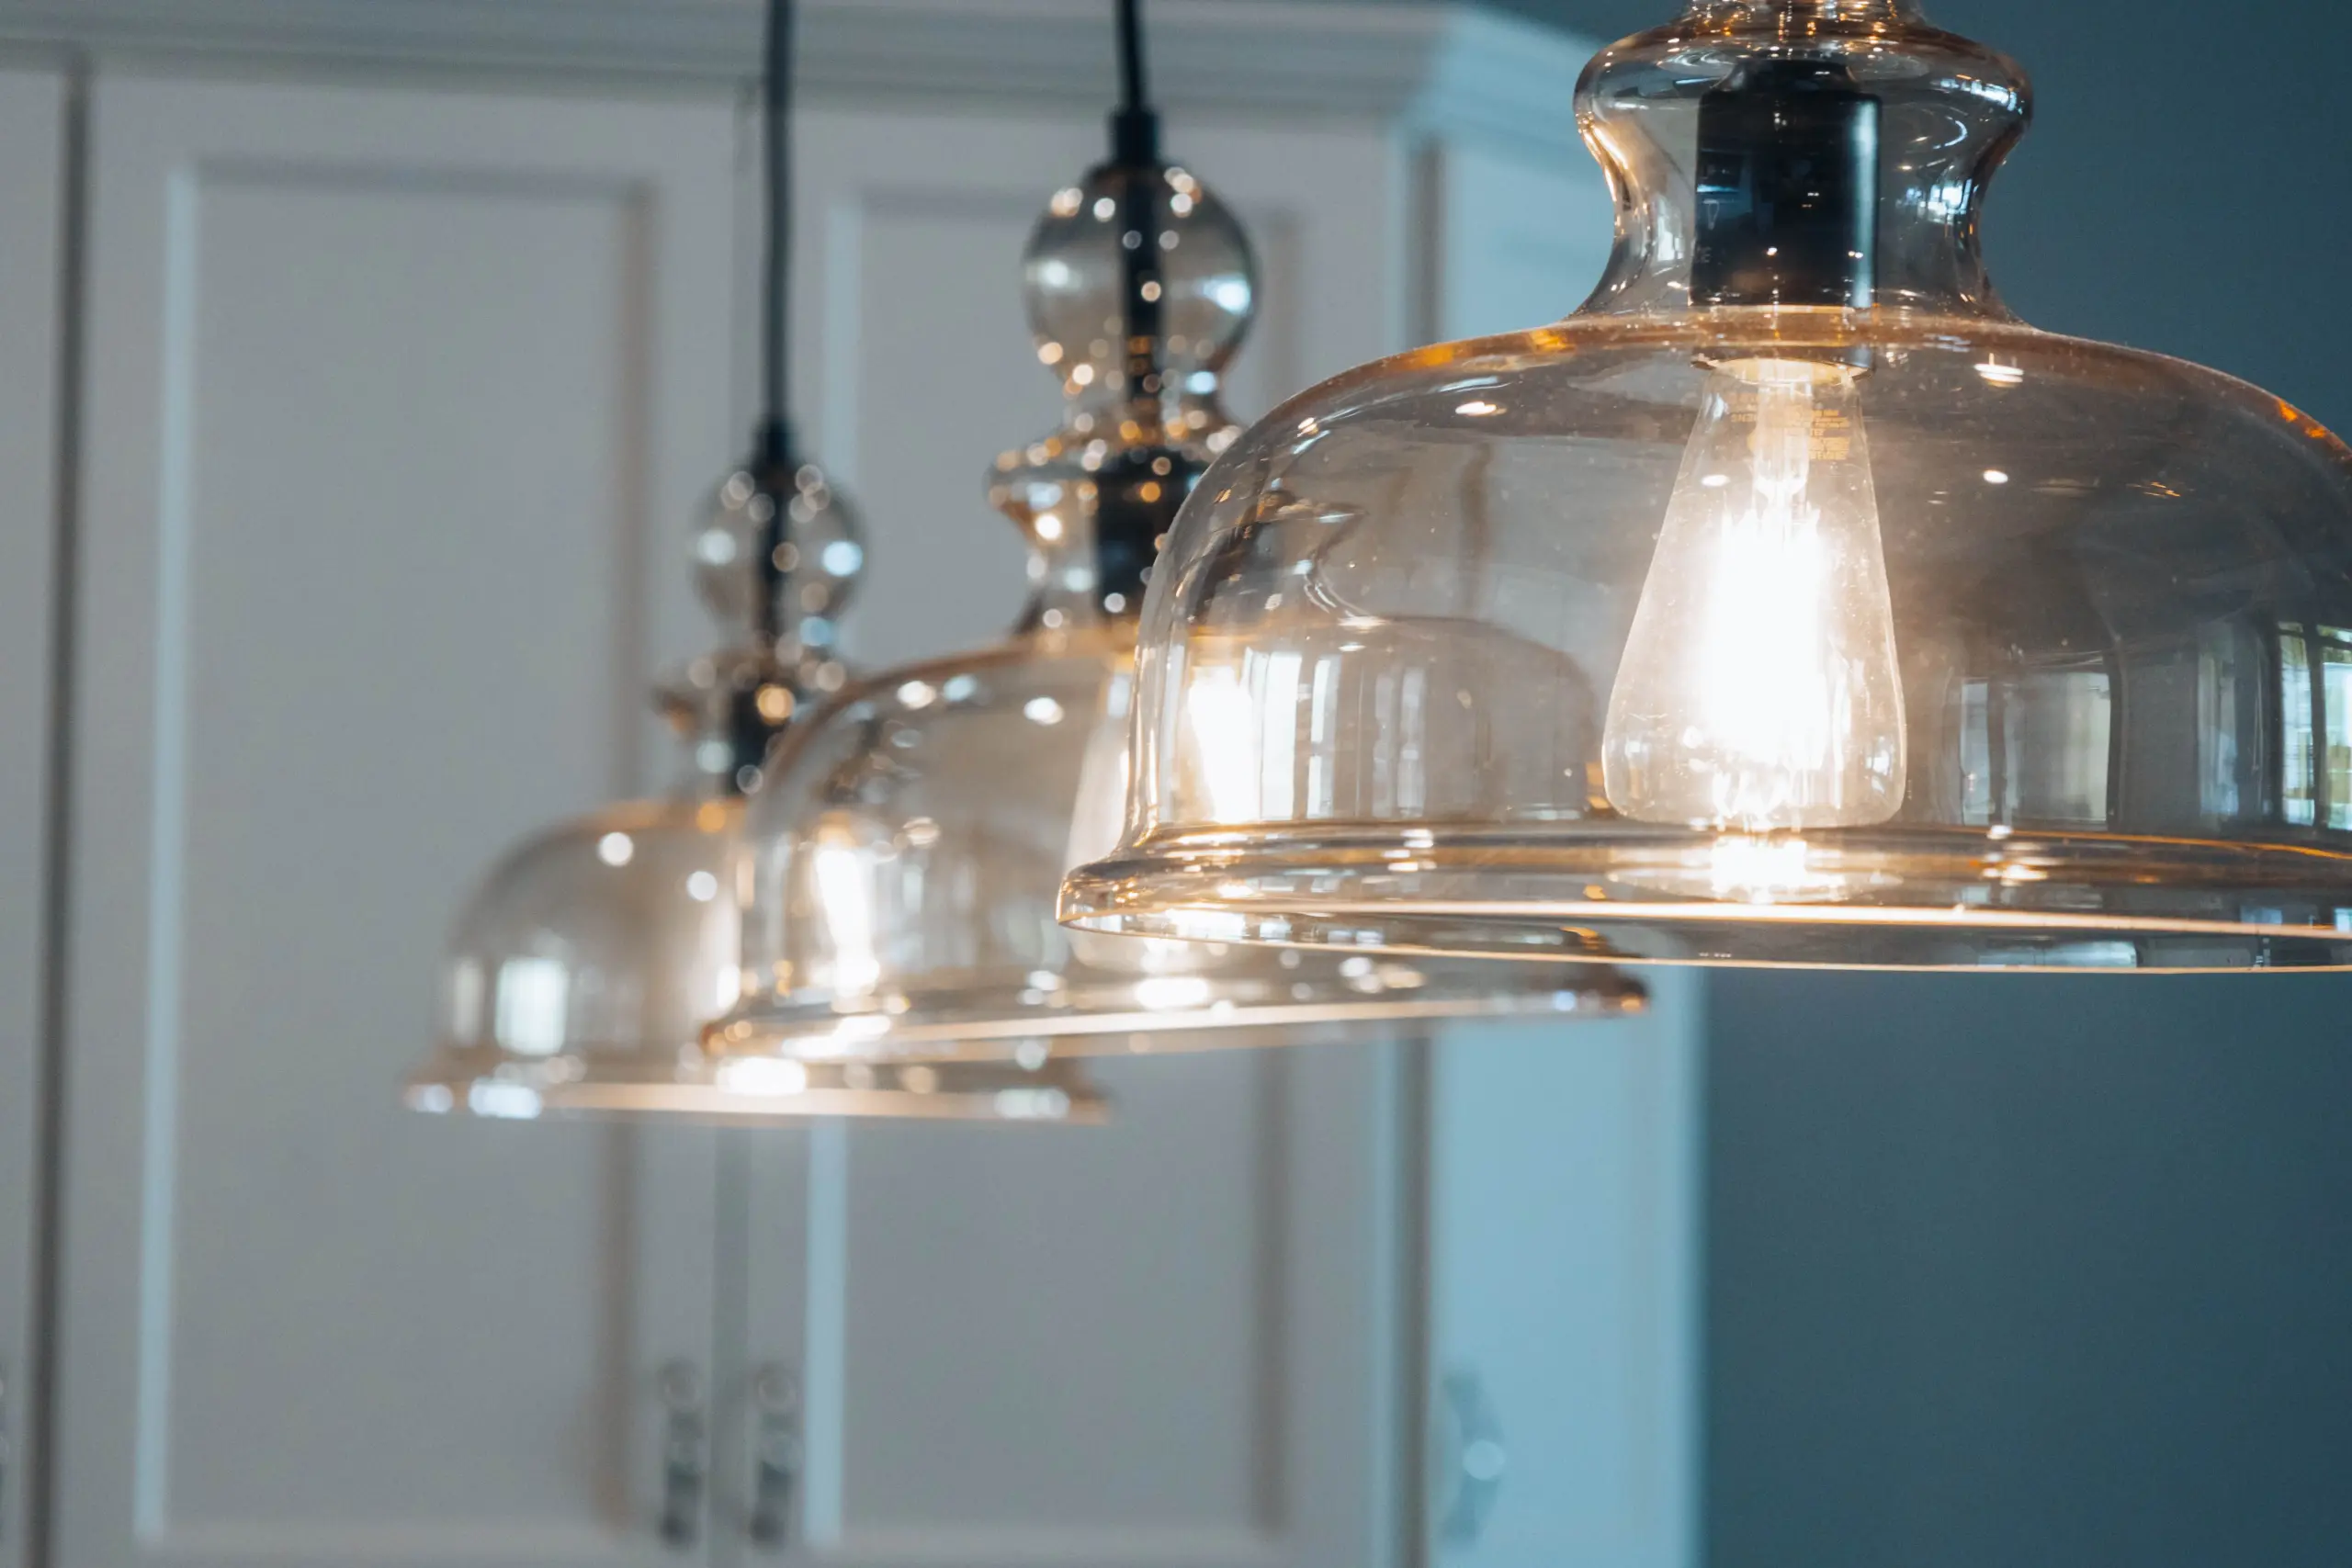
- Pendant lights: Best over islands and peninsulas. Hang them 30 to 36 inches above the counter surface. Use odd numbers, usually 3 or 5 pendants.
- Under-cabinet LED strips: Run them toward the front edge of the cabinet bottom so they light the counter, not the backsplash wall.
- Semi-flush or flush-mount fixtures: A good fit for kitchens without space for recessed lights, especially in homes in Lynnfield or Wakefield with plaster ceilings.
- Track lighting: Flexible option for kitchens with a single electrical box. Heads pivot to aim light where you need it.
Avoid placing recessed lights directly in front of upper cabinets. That position casts shadows onto the countertop rather than lighting it.
Plan Your Fixture Layout on Paper Before Any Wiring Starts
Layout planning is the step most homeowners skip, and it is the one that causes the most regret. Drawing your kitchen to scale on graph paper takes about 30 minutes and saves hours of rework later.
Follow these steps to create a solid lighting plan:
- Sketch the kitchen footprint to scale. Mark windows, doors, and cabinet positions.
- Mark your work zones: the sink, the range, the refrigerator, and the prep counters.
- Place ambient fixtures first in a grid pattern, centering them between the ceiling plane and cabinet tops.
- Add task lighting positions above each major work zone.
- Note where your electrical panel is and where existing circuits run.
- Mark switch locations at each entry point to the kitchen.
Massachusetts electrical code, which follows the National Electrical Code (NEC), requires AFCI protection on kitchen lighting circuits in new construction and many renovation projects. A licensed electrician from Diorio Licensed Electrician can confirm what your specific project requires before work begins.
In towns like North Andover and Andover, local inspectors are active and permits are required for new circuits. Plan your layout before pulling permits so you only have to file once.
Compare Popular Lighting Plans by Kitchen Size and Layout
Different kitchen shapes call for different approaches. A galley kitchen in a Melrose triple-decker needs a different plan than an open-concept kitchen in a newer Tewksbury colonial.
| Kitchen Type | Recommended Ambient Fixtures | Task Lighting | Accent Options |
|---|---|---|---|
| Small galley (under 100 sq ft) | 4 to 6 recessed cans or 1 track light | Under-cabinet strips on both walls | Toe-kick lights |
| L-shaped (100 to 150 sq ft) | 6 to 8 recessed cans | Under-cabinet strips along the long run | Cabinet interior lights |
| U-shaped (150 to 200 sq ft) | 8 to 12 recessed cans | Under-cabinet strips on all three walls | Pendant over sink or island |
| Open concept with island | 10 to 16 recessed cans | Under-cabinet strips plus island pendants | Accent pendants, cabinet lights |
Open-concept kitchens in Saugus, Billerica, and Wilmington often share airspace with living and dining areas. In those cases, the kitchen lighting plan must account for sight lines from adjacent rooms so the fixtures look intentional from every angle.
Know What Electrical Work Requires a Licensed Electrician
Some parts of a kitchen lighting project are DIY-friendly. Others absolutely require a licensed electrician, and getting this wrong can create a fire hazard or a failed inspection.
Tasks you can typically do yourself:
- Replacing a like-for-like fixture on an existing box
- Installing plug-in under-cabinet lights
- Swapping a standard switch for a dimmer (on an existing circuit)
Tasks that require a licensed electrician:
- Running new circuits from the electrical panel
- Installing hardwired under-cabinet lighting
- Adding recessed lights where none exist
- Installing AFCI or GFCI breakers required by code
- Any work inside the electrical panel
Diorio Licensed Electrician handles kitchen lighting projects throughout Salem, Middleton, Peabody, and the surrounding area. Our team pulls permits, schedules inspections, and ensures the work meets Massachusetts code from start to finish.
Trying to run new wiring without a permit in communities like Woburn or Burlington can create problems when you sell your home. Inspectors look for unpermitted work, and it can delay or kill a real estate transaction.
FAQs on How to Plan Kitchen Lighting
How many recessed lights do I need in my kitchen?
A general rule is to place recessed lights every 4 feet in a grid pattern. For an average kitchen of 120 square feet with 9-foot ceilings, that usually means 6 to 8 fixtures. Your specific layout depends on ceiling height, cabinet placement, and how much task lighting you add at the counter level.
What color temperature is best for kitchen lighting?
Most kitchen designers recommend 2700K to 3000K for a warm, inviting tone that still renders food colors accurately. Cooler temperatures like 4000K are better for task-heavy areas if you do a lot of cooking or detailed prep work. Avoid mixing very warm and very cool bulbs in the same space.
Do I need a permit to add kitchen lighting in Massachusetts?
Yes, in almost all cases. Adding new circuits, installing recessed lights in new locations, or running wiring through walls requires a permit from your local building department. Towns like Andover, Reading, and Haverhill all require permits and inspections for this type of work. A licensed electrician handles the permit process for you.
How high should pendant lights hang over a kitchen island?
Hang pendant lights so the bottom of the fixture sits 30 to 36 inches above the counter surface. If your ceiling is higher than 9 feet, add 3 inches of clearance for every additional foot of ceiling height. This keeps the light useful without blocking sightlines across the island.
Can I put recessed lights on a dimmer switch?
Yes, and you should. Dimmable recessed LED fixtures with a compatible dimmer switch give you full control over the kitchen mood. Make sure both the bulb and the dimmer are rated to work together. Mismatched dimmers and LEDs cause flickering and can shorten bulb life significantly.
How do I add under-cabinet lighting without running new wires?
Plug-in LED strip lights or wireless battery-powered puck lights are the easiest option if you do not want new wiring. They hide the cord behind the cabinet valance. For a cleaner look and more consistent light, hardwired under-cabinet strips are worth the cost of having an electrician add a dedicated circuit.
Wrap Up and Next Steps
Knowing how to plan kitchen lighting comes down to layering ambient, task, and accent fixtures, calculating the right lumen levels for each zone, and making sure all new wiring meets Massachusetts electrical code. A well-planned kitchen lighting system improves safety, function, and the overall feel of the space.
Diorio Licensed Electrician serves homeowners across Reading, Wilmington, Andover, North Andover, Lawrence, Methuen, Haverhill, Lynnfield, Wakefield, Stoneham, Woburn, Burlington, Tewksbury, Peabody, Salem, Middleton, Melrose, Saugus, and Billerica. Call us today at (781) 389-9462 to schedule a kitchen lighting consultation or request a quote for your project.